Skip to content
Granny Flats WA

Granny Flats in Western Australia

Built for the WA lifestyle.

Smart, affordable secondary dwellings — for family, rental income, or adding value to your home.

Why Modular?

A smarter way to add space and value.

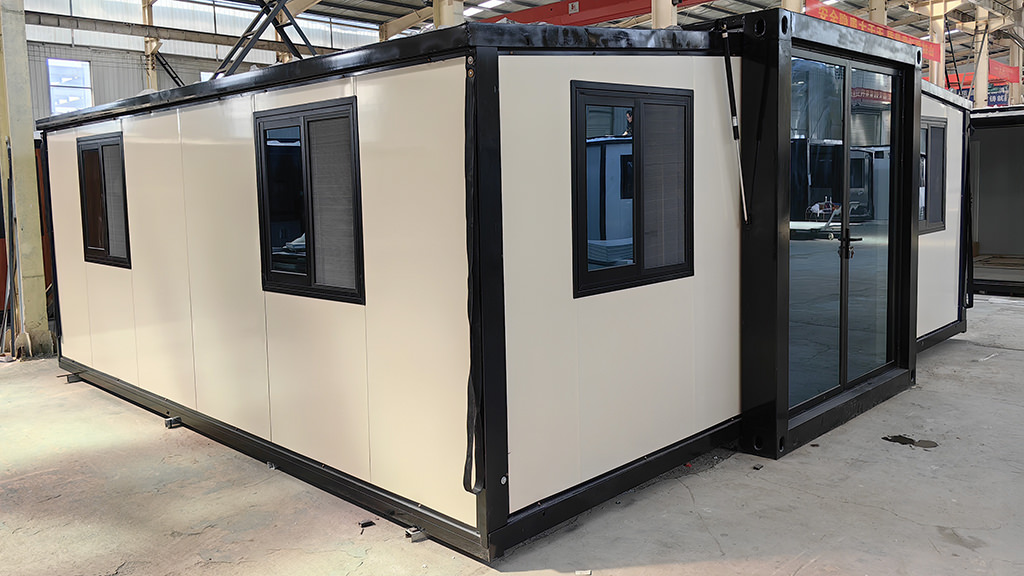
Adding a granny flat is one of the smartest investments you can make — creating private space for family, generating rental income, or simply adding value to your home.
Faster build times

Delivered and installed in weeks, not months.

Affordable & transparent

No hidden fees, no construction surprises — fixed quote upfront.

Factory precision

Built in controlled conditions for consistent quality.

Sustainable materials

Energy-efficient insulated wall panels reduce heating and cooling costs.

NCC compliant

Certified to NCC 2022 with WA state variations.
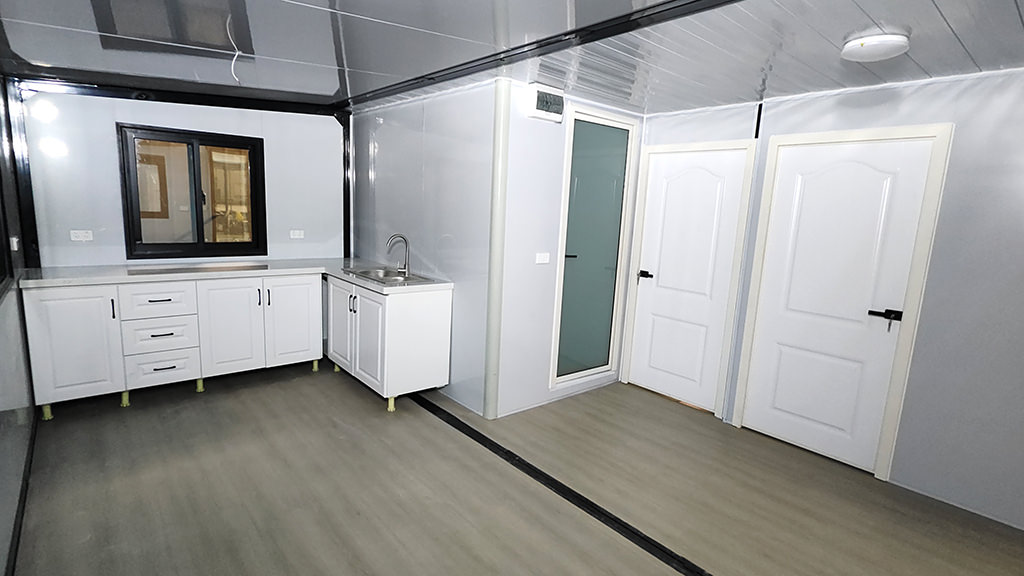
Interior view of a compact modular kitchen and living space with white cabinetry
Comfort & Quality

Designed to feel like home from day one.

Our modular granny flats offer privacy, comfort, and quality finishes.

  • 1 or 2 bedrooms with flexible layouts
  • Full bathroom — shower, toilet, vanity
  • Double-glazed windows and doors
  • Kitchen with cabinets, sink, and fittings
  • Insulated walls and ceiling
  • Internal wiring, lighting, flooring
  • Painted interiors, multiple cladding options
  • Durable and low-maintenance materials
  • Turn-key packages available
WA Engineered

Built for Western Australia.

Engineered for WA's diverse environment — from hot inland towns to windy coastal blocks.

Wind ratings

Up to Region D (cyclonic) per NCC 2022 WA standards.

Bushfire ready

BAL-rated materials and ember protection available.

Energy efficient

Insulated panel systems reduce running costs.
Approvals

WA approvals, handled.

In Western Australia, granny flats are officially called "ancillary dwellings". Under R-Codes 2024, compliant designs can often be built without separate planning approval — if setbacks, height, and lot size conditions are met.

We manage the process for you, including:

  • Site and zoning checks
  • Engineering and energy certificates
  • Building permit applications
  • Local council communication
Use Cases

One unit. Many possibilities.

Family living

Independent and private space for parents, teens, or extended family.

Rental income

Generate revenue by renting to tenants or short-stay guests.

Home office

A separate space for work, study, or creative downtime.

Airbnb / tourism

Use modular flats as guest-ready holiday accommodation.
Our process

From consultation to handover.

  1. 01 Step 1

    Consultation

    We assess your needs, block, and budget — and recommend the best model and layout.

  2. 02 Step 2

    Quote & customisation

    Choose finishes and upgrades. We provide a detailed fixed-price quote.

  3. 03 Step 3

    Approvals

    We prepare all building permit documents and lodge them with your local shire.

  4. 04 Step 4

    Manufacture & delivery

    Built in-factory, shipped to WA, and sent to your site.

  5. 05 Step 5

    Installation & handover

    We complete setup, connections, and final checks so you can move in or rent immediately.

Ready when you are

Add space, value, and flexibility.

From first consultation to final handover, our goal is to make your project smooth and stress-free.